Sizing starts from the room schedule, not from a tonnage figure. These three determine everything downstream.
| Input | Why it decides everything downstream |
|---|---|
| What goes in | Product type decides more than temperature: meat needs hygiene zoning, vegetables need air movement and humidity control, ice cream needs a much colder evaporating temperature. |
| At what temperature, in which room | One building usually holds several different rooms: blast freezer at −30 to −35°C, frozen storage at −18°C, chilled room at 0 to 5°C, sometimes a 10 to 15°C processing room. List them separately, not as "a cold room". |
| How much per day | Tonnes in and out per day, and the hours the shift has to do it in. Two rooms of identical size behave completely differently at 5 t/day and 50 t/day. |
A room list has one line per room: name, temperature, product, tonnage, daily throughput, and what has to pass the door — pallet truck, forklift, hand carts, personnel only. This is the document the equipment selection is read against, and the one that catches the classic mistake of a frozen store sized for tonnage but with a door a forklift has to pass through every twenty minutes.
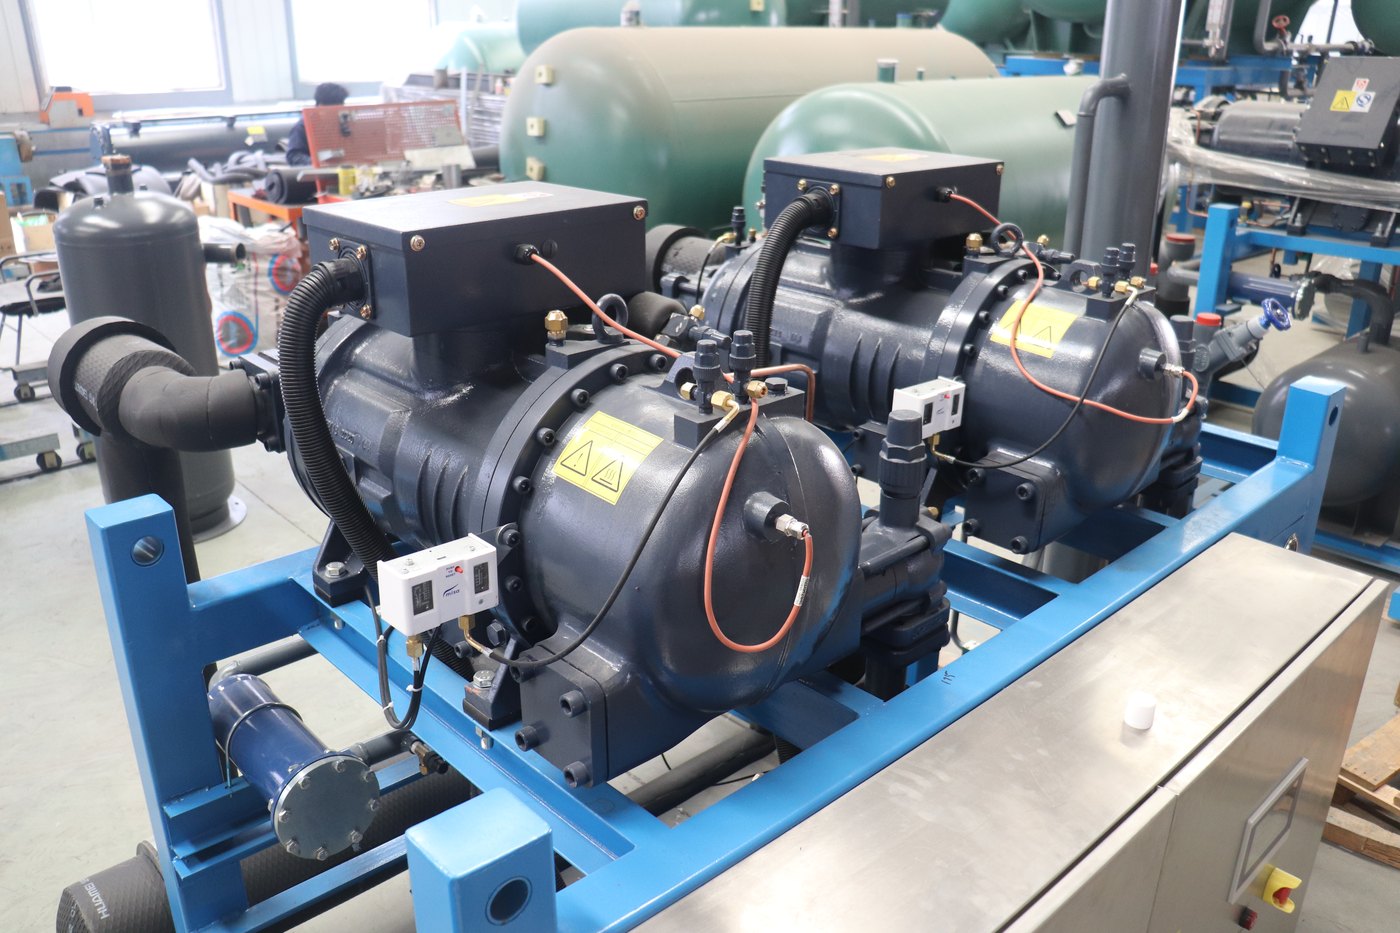
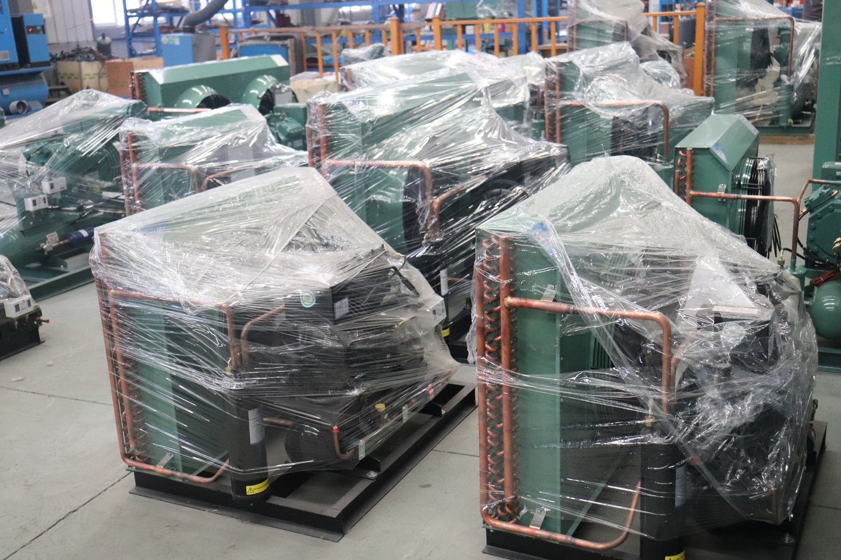
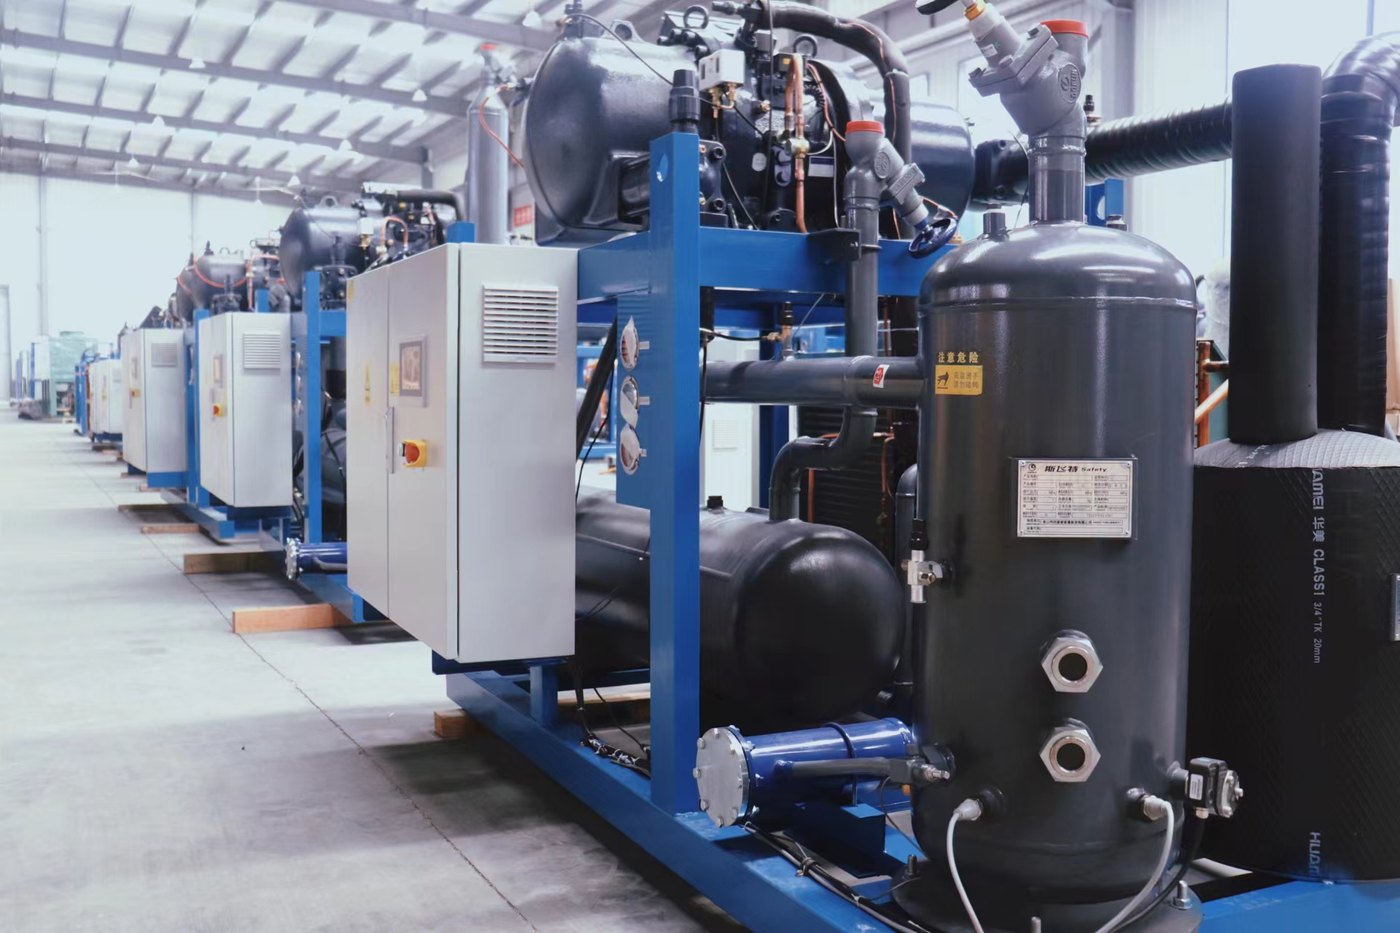
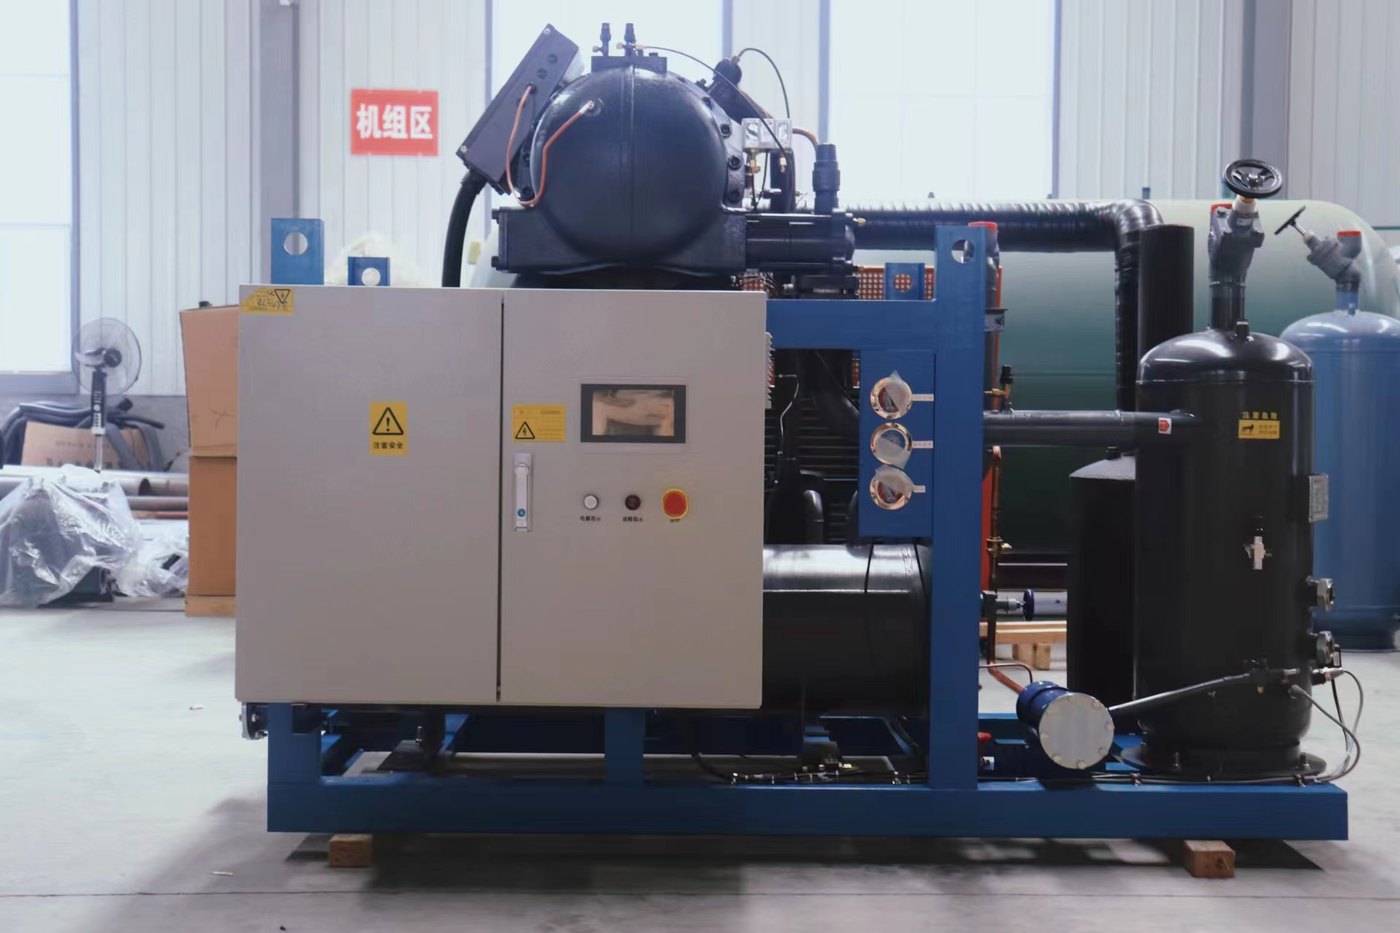
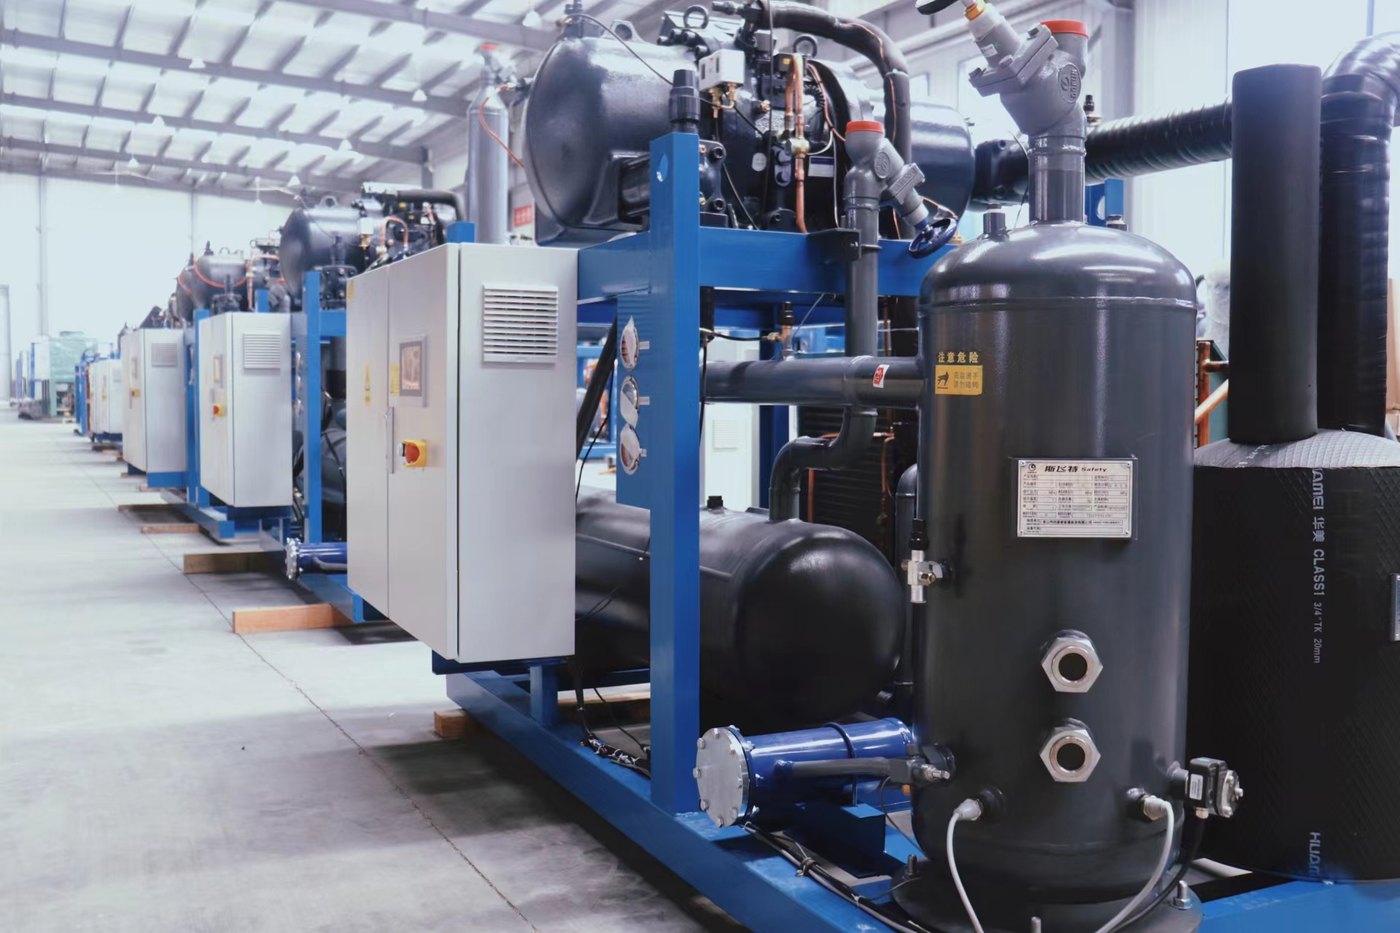
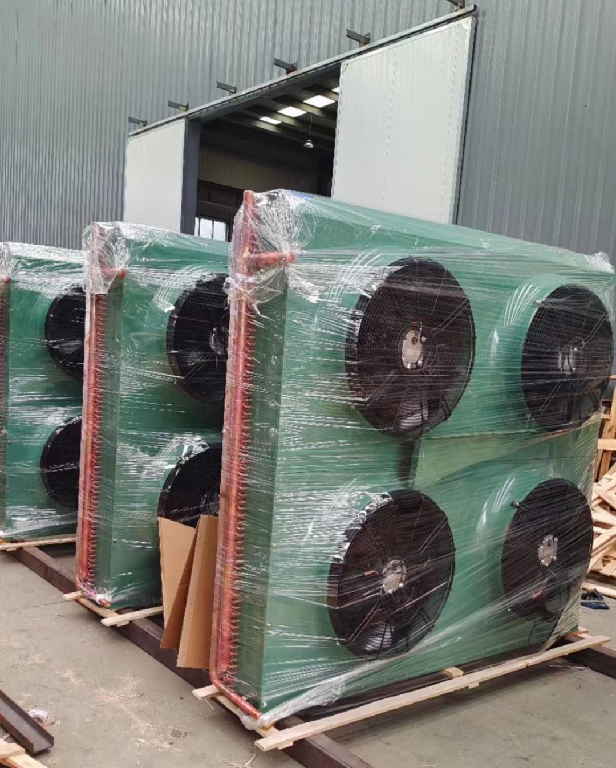
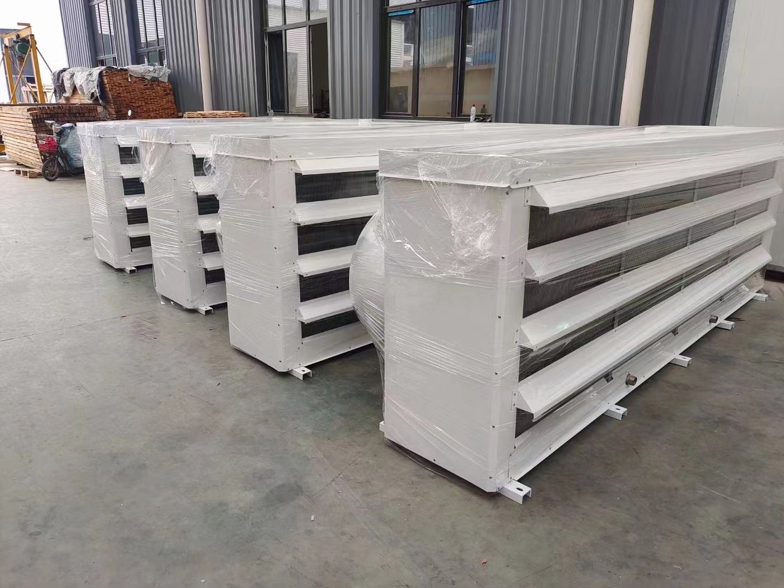
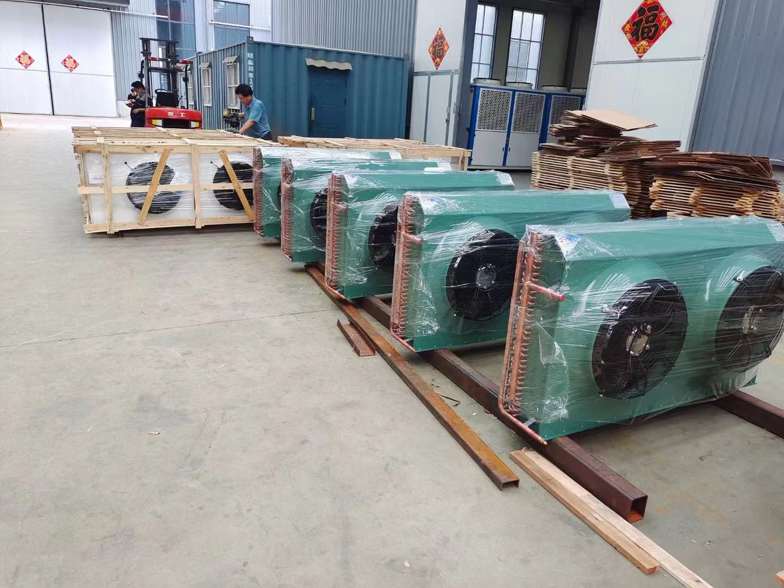
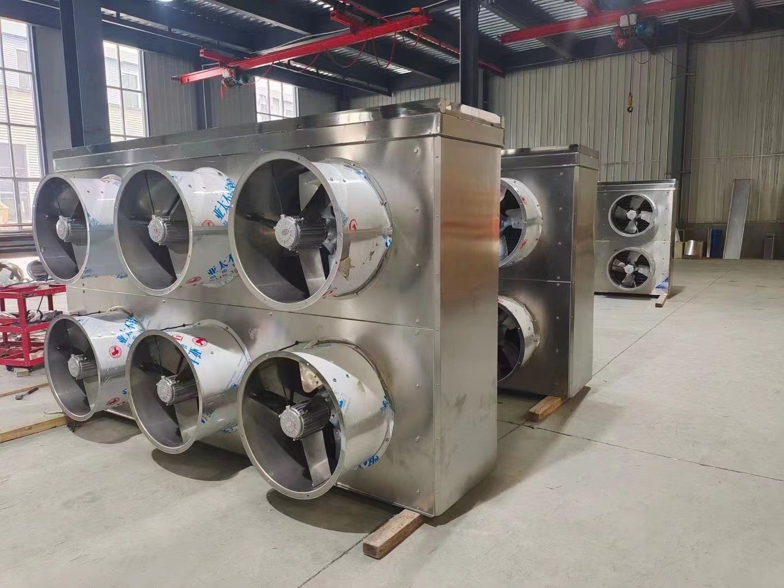
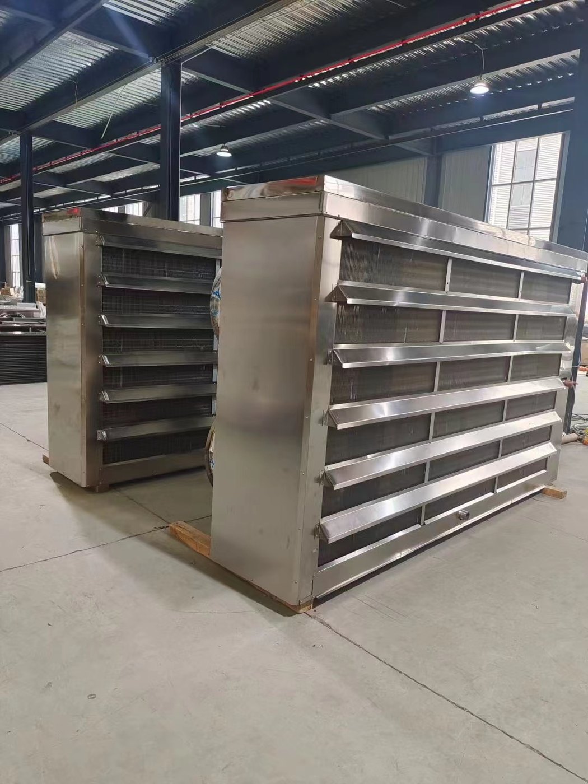
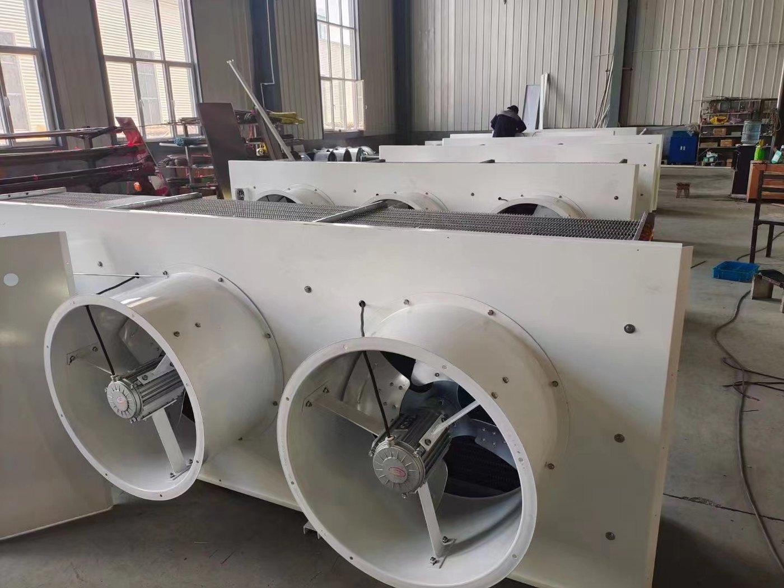
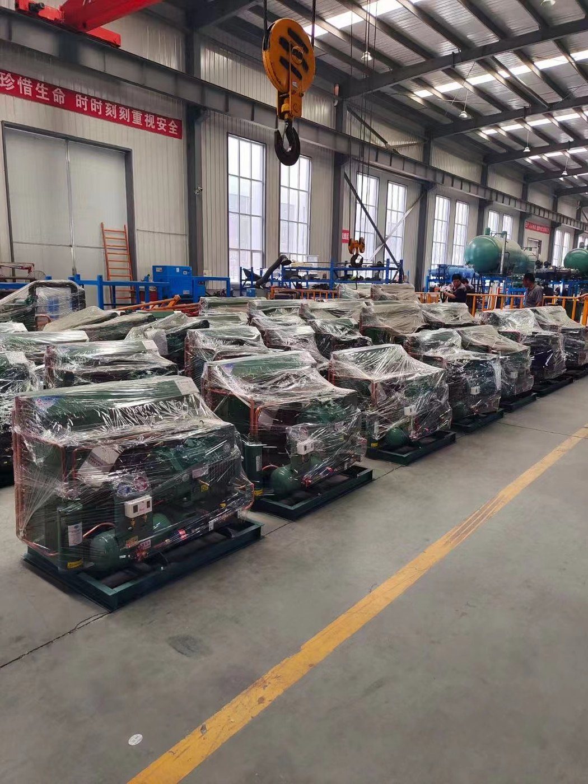
Unit type follows duty: continuous heavy load suits screw or parallel piston sets, small rooms suit packaged units. Air cooler fin spacing follows room temperature — about 4.5 mm for chilled duty, 6.0 mm for −18°C storage, 9.0 mm for −25°C and below. The wrong spacing means either a starving coil or a defrost cycle every hour.
| Room temperature | Cooler series | Fin spacing |
|---|---|---|
| Around 0°C | DL high temperature | 4.5 mm |
| Around −18°C | DD medium temperature | 6.0 mm |
| −25°C and below | DJ low temperature | 9.0 mm |
Fin spacing is a consequence of the temperature band, not a preference. Choosing a closer pitch to save space shortens the interval between defrosts until the coil can no longer clear itself.
Each of these is cheap at design stage and expensive after the panels are made.
Electric, hot gas or water defrost — chosen at design stage. Changing it after the room is built usually means new coils.
Frozen rooms need underfloor protection against frost heave. It is invisible until it becomes a demolition job.
Condensate has to leave the room without freezing or letting air in. Poor layout shows up in month two, not day two.
Chilled, frozen and blast freezer walls are not the same. One thickness everywhere is either expensive or ineffective.
Installed capacity, voltage and phase, and whether a second phase of rooms is coming. Cheap now, costly later.
A local service team changes the sensible answer: fewer larger units, or distributed packages.
| Item | What to give |
|---|---|
| Product | What is stored, and whether it is for export |
| Room list | Each room with its temperature |
| Capacity | Tonnage, plus daily in and out |
| Dimensions | Room size, or a layout drawing |
| Site conditions | Local summer design temperature, power supply (voltage / phase / frequency) |
| Timing | Target commissioning date |
With these, a first room list and an indicative price usually takes one working day.
 Scan to chat